
Chalet Landscape Design in Deir al-Balah
1 / https://verandadesign.org/wp-content/uploads/2026/10/deir-al-balah-chalet-overview-1024x768.jpghttps://verandadesign.org/wp-content/uploads/2026/10/deir-al-balah-chalet-lawn-1024x768.jpghttps://verandadesign.org/wp-content/uploads/2026/10/deir-al-balah-chalet-pergola-1024x480.jpghttps://verandadesign.org/wp-content/uploads/2026/10/deir-al-balah-chalet-firepit-1024x768.jpghttps://verandadesign.org/wp-content/uploads/2026/10/deir-al-balah-chalet-stable-1024x480.jpg
Project Story
← All Projects
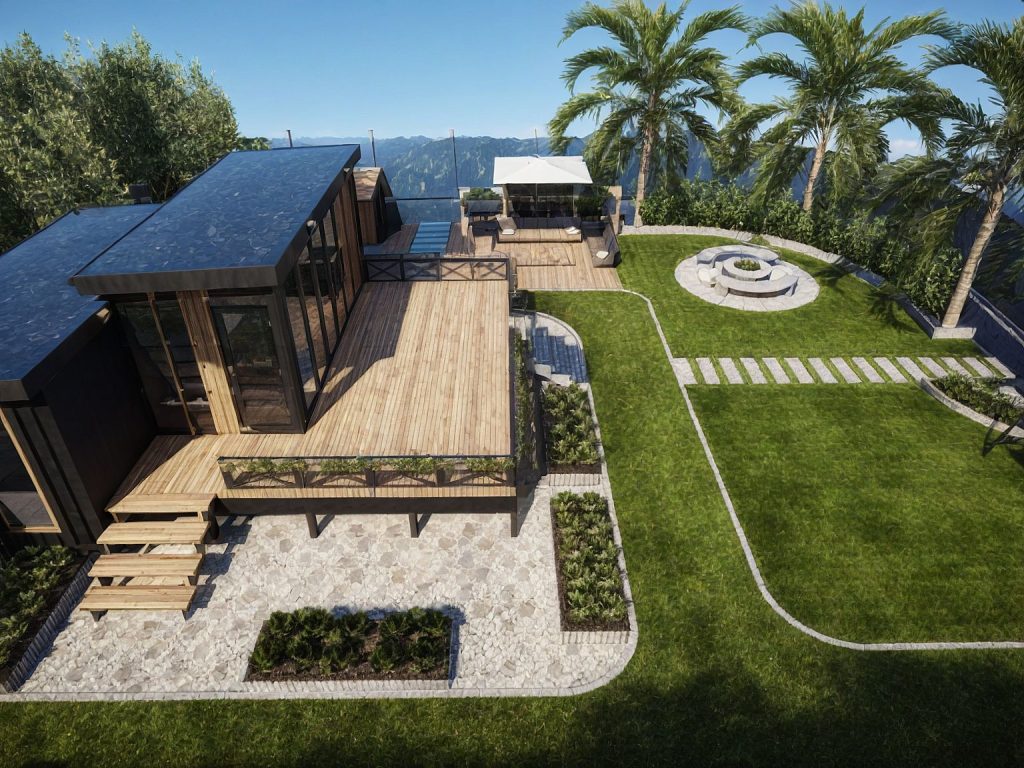
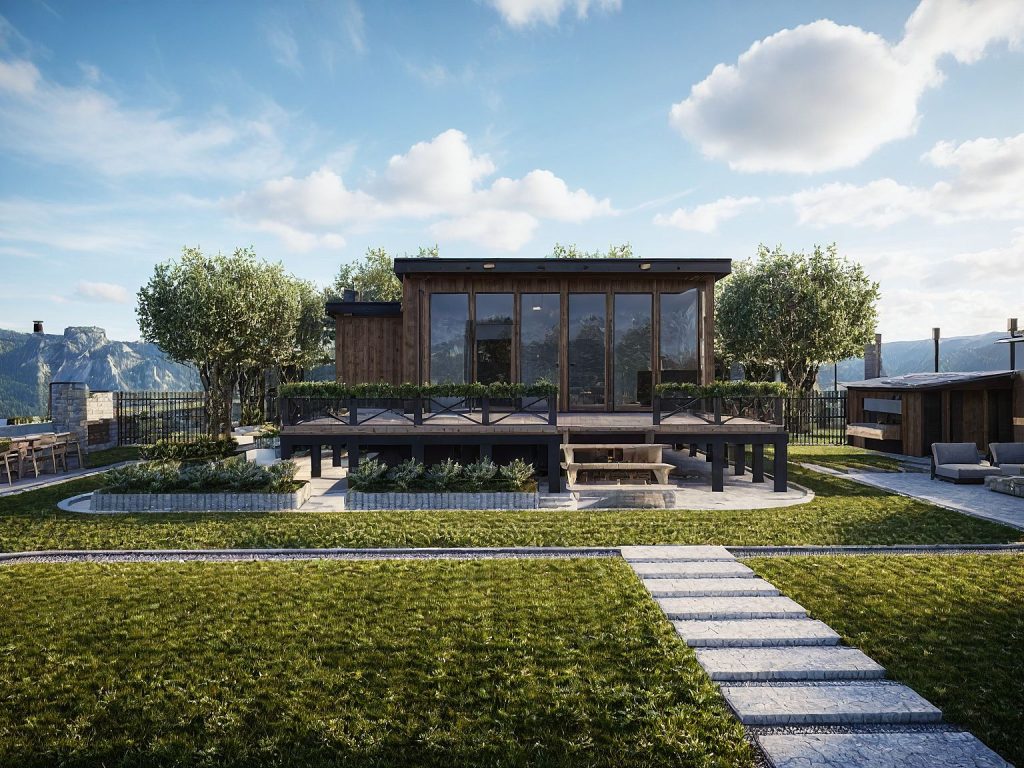
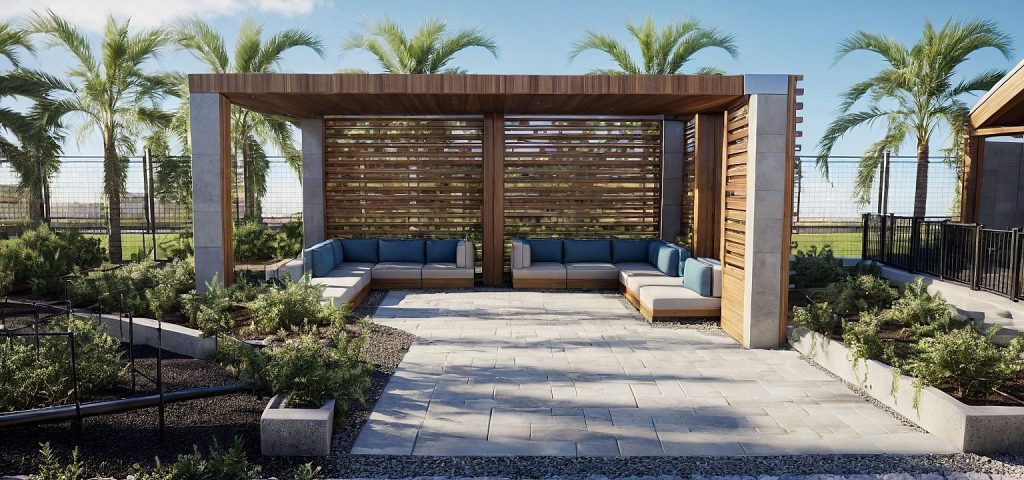
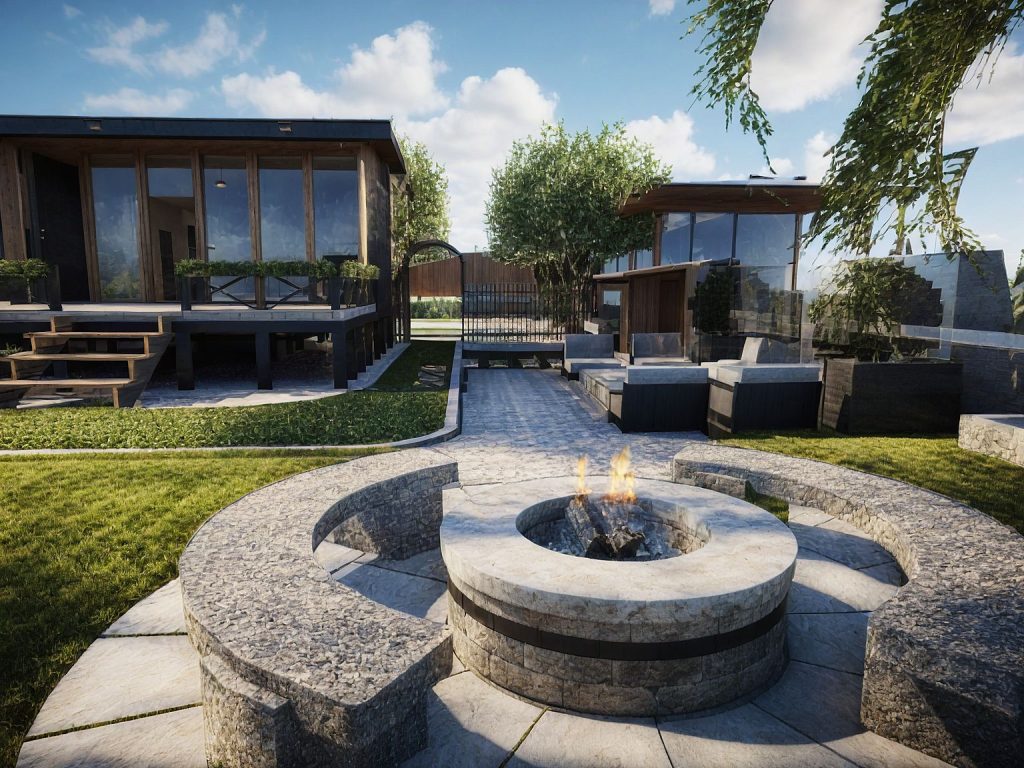
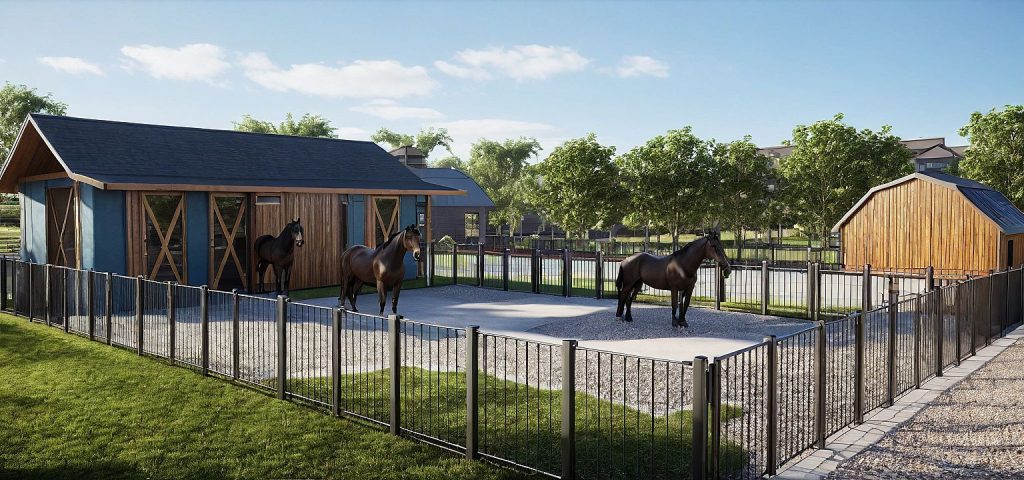
A landscape design by Veranda in 2022 for a private chalet in Deir al-Balah, in the central Gaza Strip, bringing together lawns, a timber deck, a pergola lounge, a fire-pit seating area and a stable with a paddock.
| Location | Deir al-Balah, Gaza |
|---|---|
| Year | 2022 |
| Status | Design completed |
| Type | Private chalet · Landscape design |
| Veranda’s role | Landscape design and 3D visualisation |
| Client | Private client |
The brief
A private client asked Veranda to design the outdoor spaces around their chalet in Deir al-Balah.
The design
The design organises the site into connected outdoor areas: open lawns crossed by stepping-stone paths, a raised timber deck in front of the chalet, a pergola lounge on a stone terrace, a circular fire-pit seating area, and a stable with a fenced paddock. Planting, palms and paving tie the areas together.
About the images
The images on this page are design visualisations prepared for the client, not photos of the built site.