
Design Studio
Design that feeds, shelters and brings people together
Veranda is a Palestinian eco-design studio. We design with communities and deliver on the ground through our field teams in Gaza, from first sketch to finished space.
Design and consulting can also be delivered remotely. Interior and exterior concepts are in our Design Portfolio.

What we design
Six areas of work

01
Sustainable Agriculture
Home gardens, community greenhouses, model farms and hydroponic systems that let families grow fresh food in small, damaged or unused spaces.

02
Inclusive Community Spaces
Playgrounds and gathering places designed for everyone, including children with disabilities, often built from recycled and local materials.
03
Eco-Education
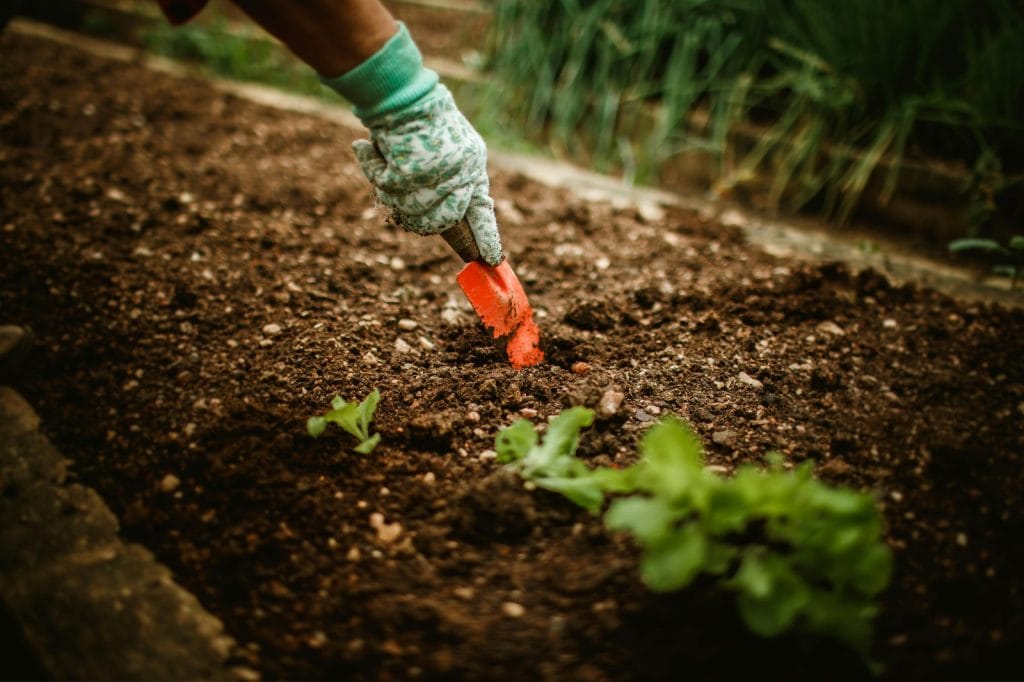
Sensory gardens, school and kindergarten eco-gardens, and hands-on workshops that make nature part of how children learn.
04
Eco-Tourism & Circular Design
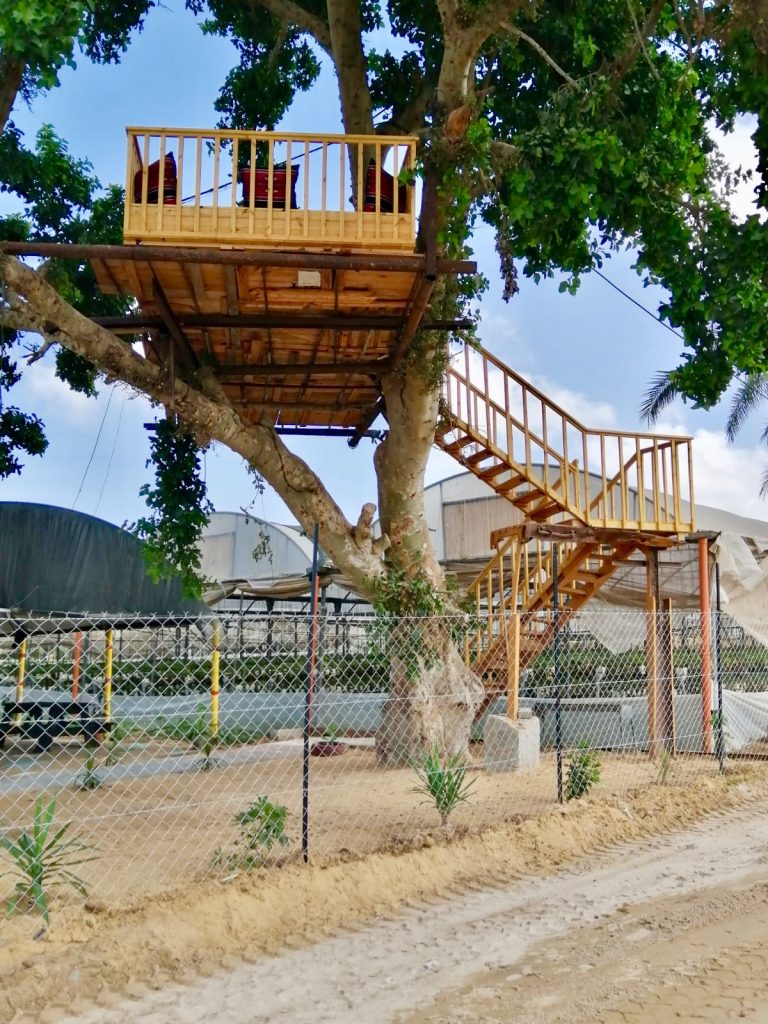
Low-impact places to gather and visit, built with recycled materials and circular-economy thinking.

05
Housing & Rooftops
Rooftop gardens that give families food and shade at home, and low-cost shelter prototypes such as SuperAdobe earthbag homes.
 Concept visualisation
06
Private Gardens & Interiors
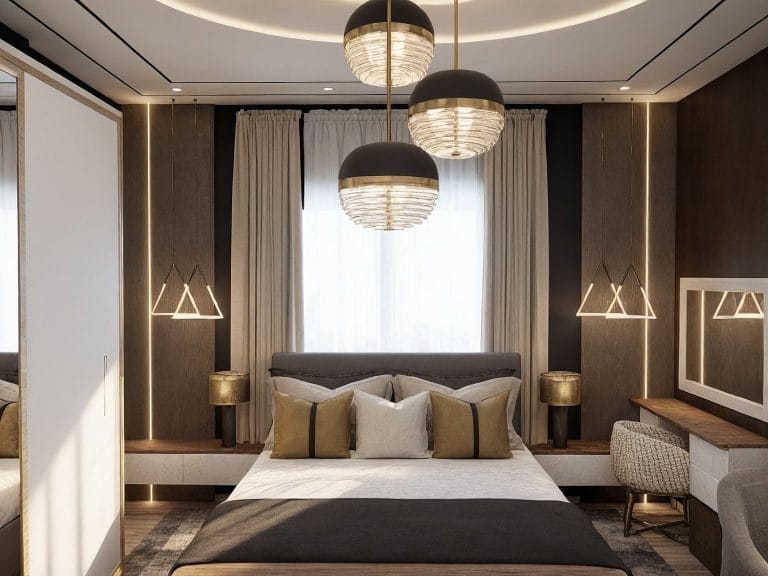
Gardens, terraces, villas and interiors for private clients who want a home that works with light, planting and local materials.
How we work
How a project works, step by step
- 01
Introduction & brief
A first call to understand your site, the people who will use it and your goals. You send photos or a video, rough dimensions, location and budget range.
- 02
Scope & fee proposal
We propose what we will design, what you will receive, the timeline and the fee, and who builds it: our field team in Gaza or a local builder on your side.
- 03
Design development
Co-design with you and the users, then concepts, 3D visualisations and technical drawings, refined through agreed review rounds.
- 04
Handover & follow-up
A complete drawing and specification package, with remote support during construction so the design is built as intended.
Delivered remotely
Concept design, 3D visualisations, technical drawings, planting and irrigation plans, material guidance and design reviews.
Needs a local team
Site survey, construction and supervision. In Gaza this is done by our field team; elsewhere we work with a local builder or partner on your side.
To start, send us
Site photos or a short video, rough dimensions or a plan, the location, your budget range, and what you want the space to do.
Working with us from abroad
Frequently asked questions
Do you work with clients outside Palestine?
Yes. Design and consulting are delivered remotely for clients in Palestine and abroad. Site survey and construction are done by a local builder or partner on your side, with our remote support during building.
What will I receive?
Depending on the scope: concept design, 3D visualisations, technical drawings, planting and irrigation plans, and material and planting schedules, handed over as a complete drawing and specification package.
How are fees set?
After a first call, we send a written proposal with what we will design, what you will receive, the timeline and the fee, so everything is agreed before work starts.
Which languages do you work in?
English and Arabic.
How do we start?
Send us site photos or a short video, rough dimensions or a plan, the location, your budget range and what you want the space to do. We reply within 48 hours.