
Rooftop Plant Nursery
Project Story
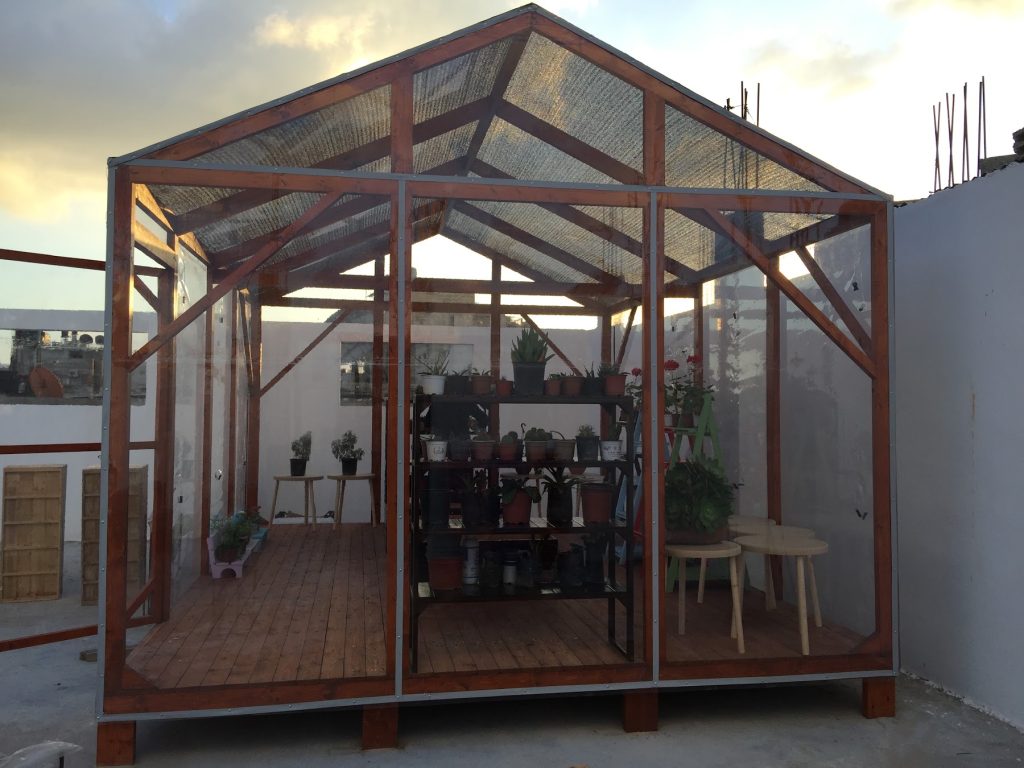
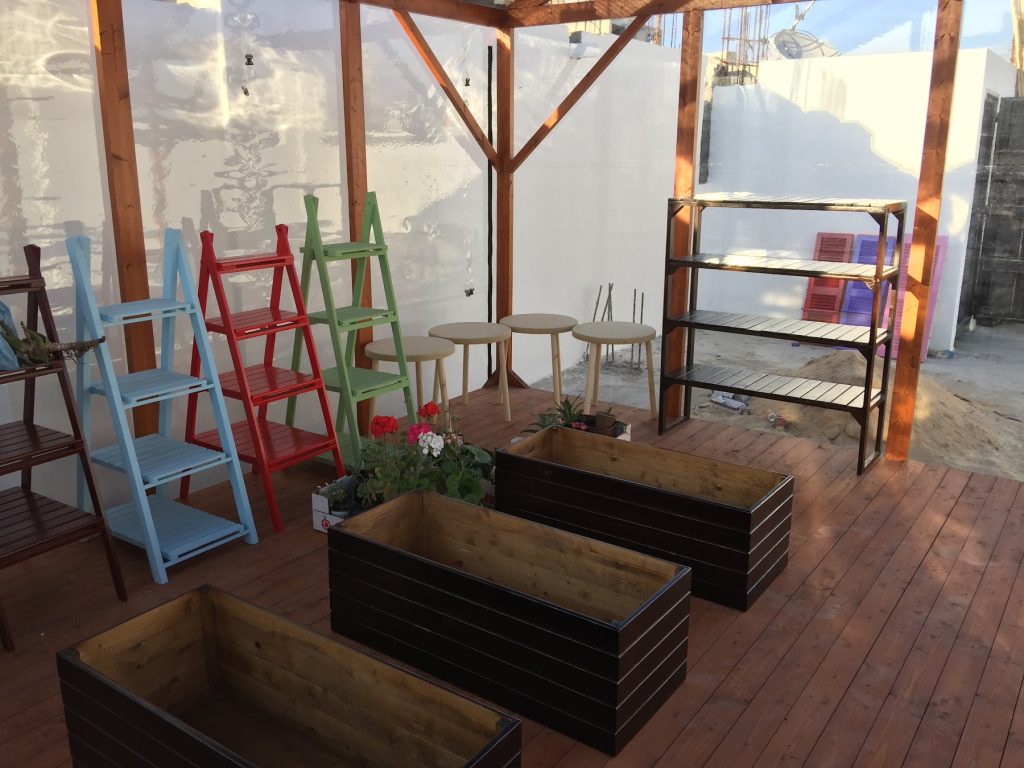
A plant nursery designed and built by Veranda on the rooftop of a family home in Gaza City in 2020, turning an unused concrete roof into a bright, sheltered space for growing and displaying plants.
| Location | Gaza City |
|---|---|
| Year | 2020 |
| Status | Completed |
| Type | Rooftop nursery · Private commission |
| Veranda’s role | Design and implementation |
| Client | Private client |
The brief
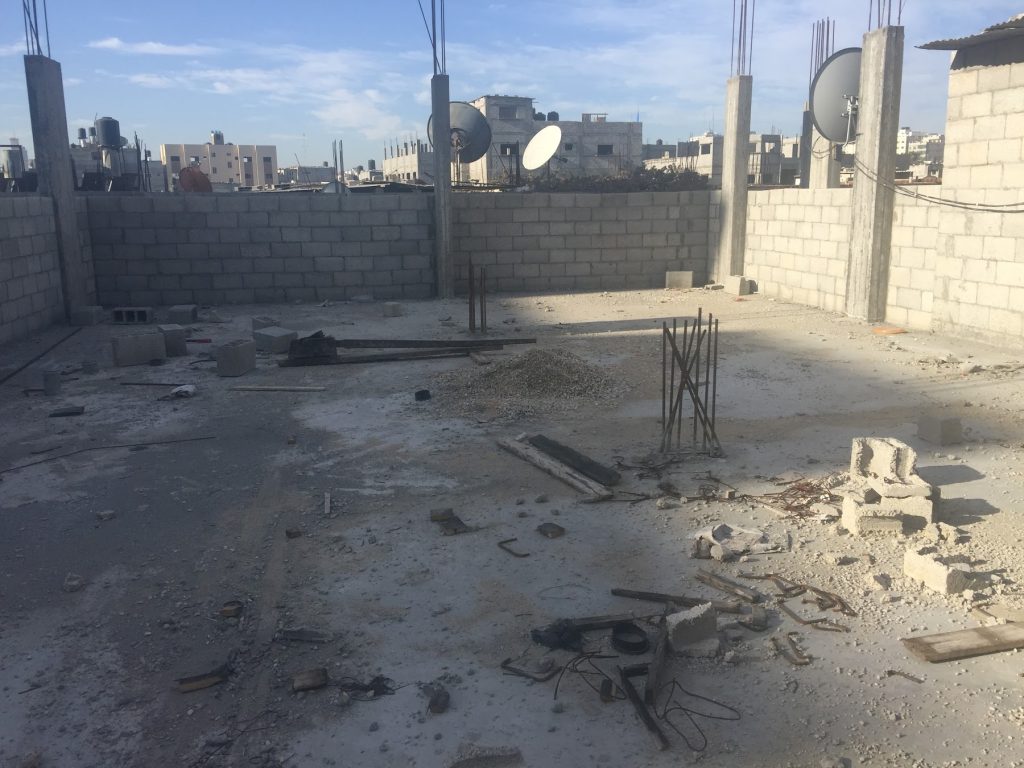
The roof of the house was an empty concrete space. The aim was to turn it into a plant nursery the family could use every day.
The design
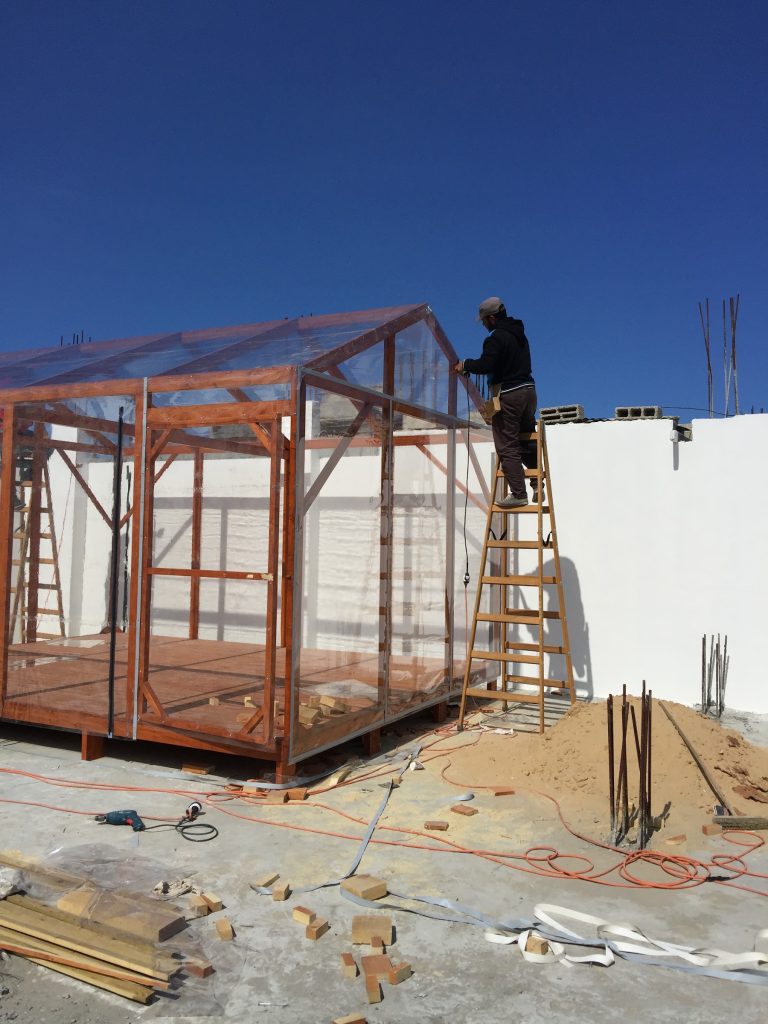
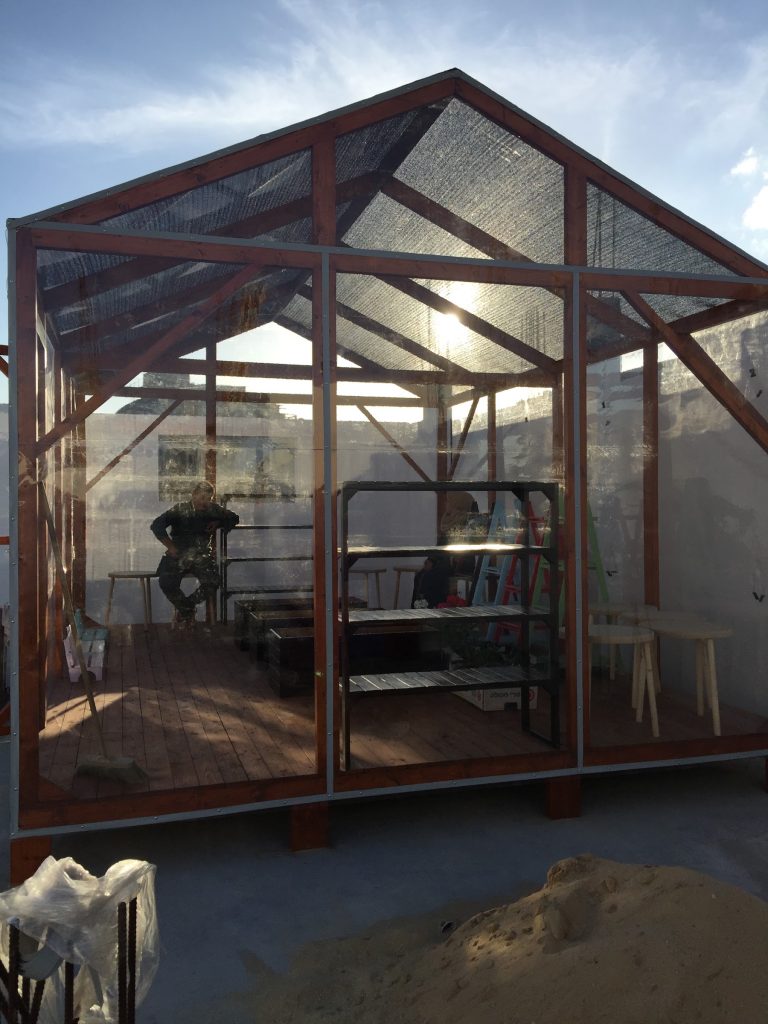
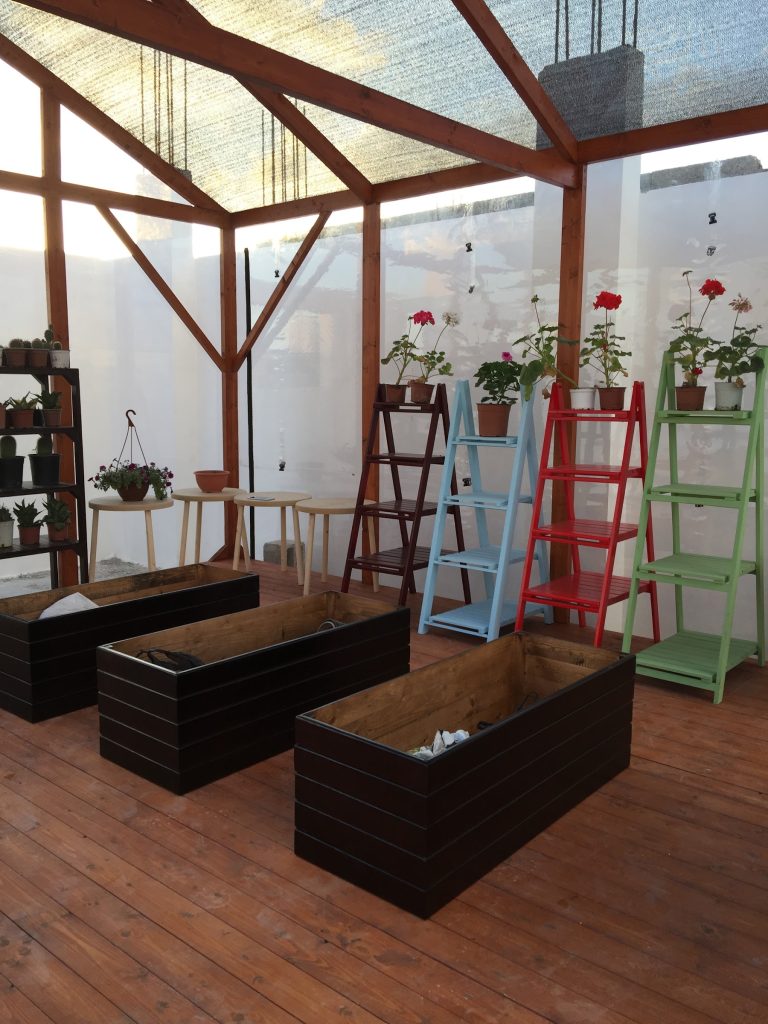
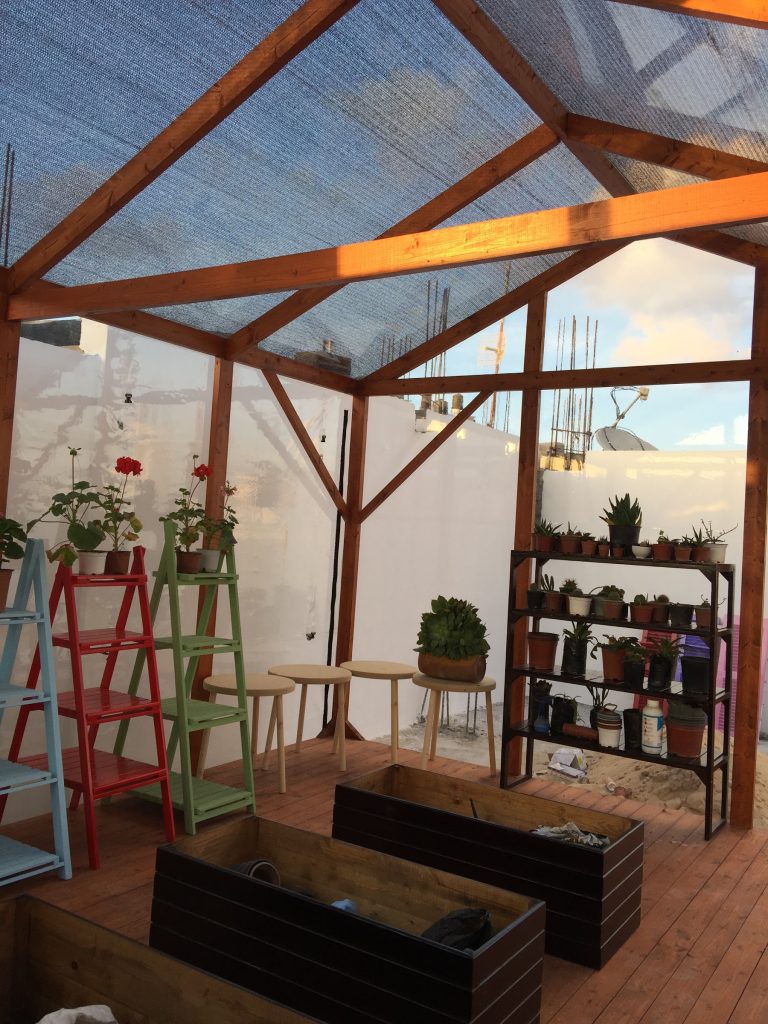
Veranda designed a timber-framed greenhouse with a pitched roof, set on a raised timber deck. Translucent panels let daylight in while sheltering the plants, and the interior is fitted with wooden planter boxes and colourful ladder-style shelves for displaying pots.
Construction
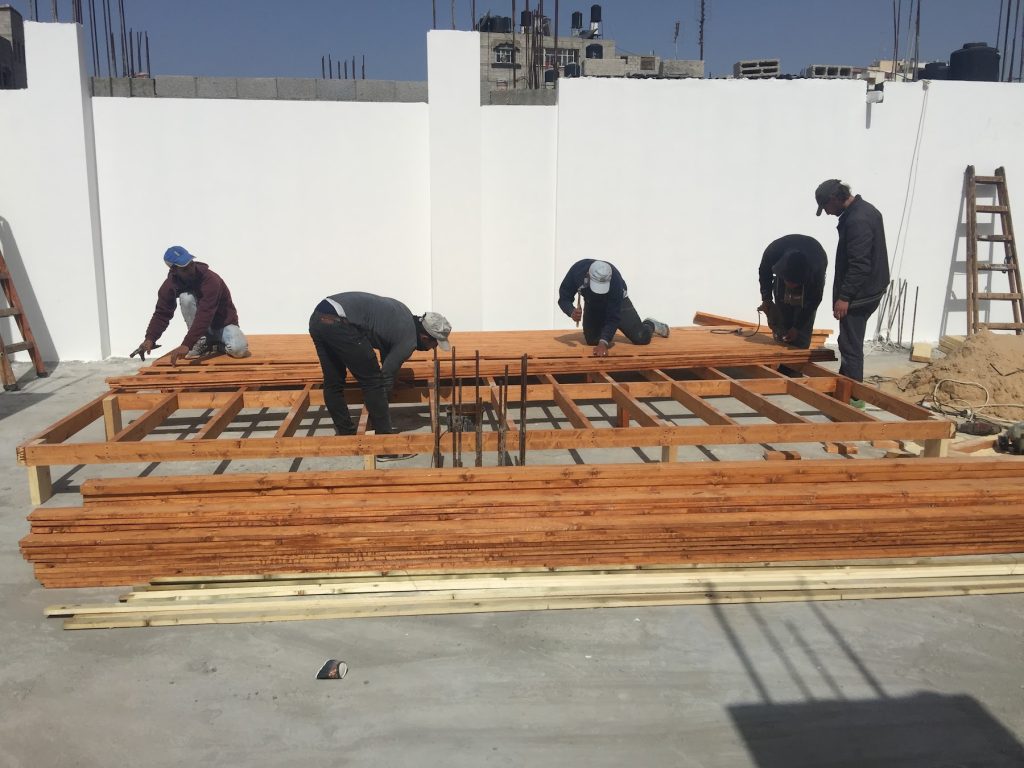
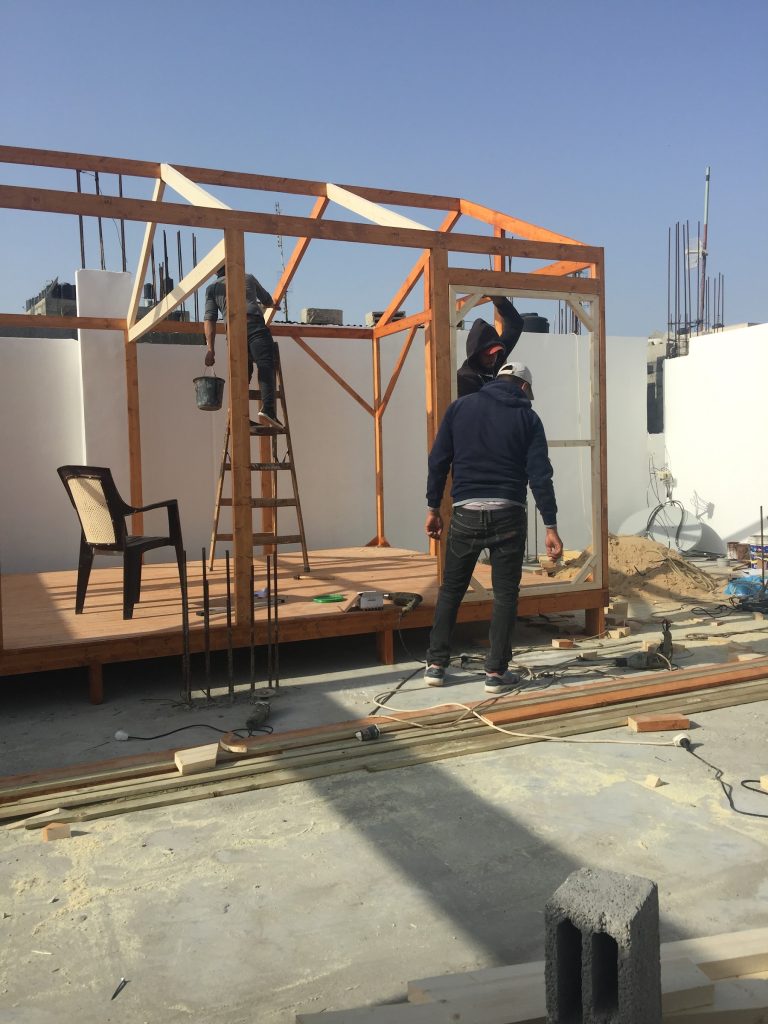
Our team built the nursery on site in stages: first the timber deck, then the frame and roof structure, then the panels and the interior fit-out. The photos follow the build from the bare roof to the finished nursery.